
Construction organisation and techniques
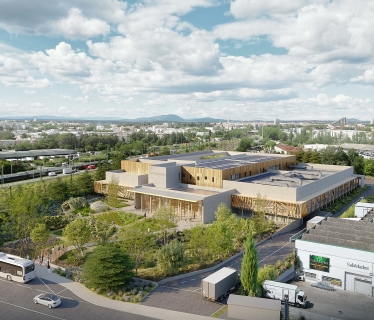
The project is arranged over three distinct levels: a semi-underground car park with 108 spaces, a ground floor dedicated to the production of 16,000 meals per day, and an upper floor housing administrative offices. A large entrance hall completes the complex.
The building features architectural concrete façades, while the top floor is clad in iridescent metal panels.
The construction programme is carefully scheduled over 23 months to coordinate the various phases of work: earthworks, foundations, concrete structure, timber frame, cladding, finishing works and specialist equipment dedicated to food production, including vegetable preparation facilities, a cannery, ripening rooms, a dessert production workshop and food-aid storage areas.
The use of architectural concrete requires a high level of precision to ensure both the visual quality of the façades and the long-term durability of the building. The entire construction process complies with the safety and hygiene standards applicable to food production facilities.
Sustainable solutions and energy performance
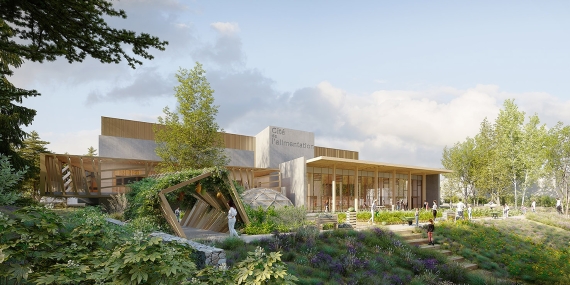
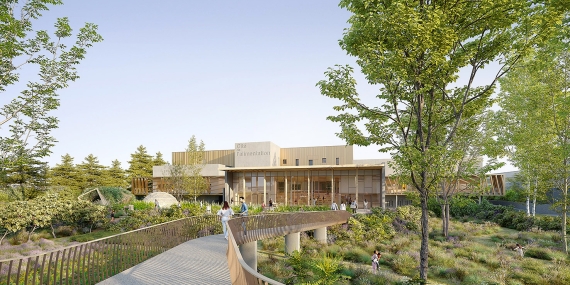
The project incorporates sustainable construction solutions designed to improve energy performance. The architectural concrete used has a reduced carbon footprint thanks to an optimised mix design and the use of recycled aggregates.
The design of the façades and metal cladding helps improve thermal insulation and control solar heat gains. The technical solutions also include rainwater recovery and optimised stormwater management, together with high-performance ventilation and refrigeration systems.