
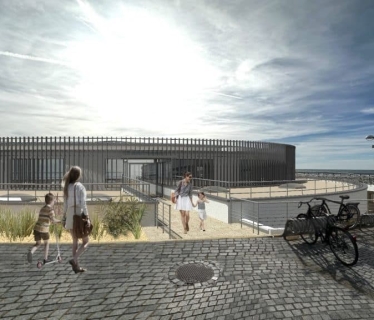
A 100 m² extension to modernise the facility
One of the key aspects of the project is the construction of a 100 m² extension to the technical plant room, built in reinforced concrete with high-performance insulation. This extension will improve the building's thermal management. The structural works include earthworks, the installation of foundations suited to the ground conditions and the construction of concrete walls. Particular attention is being paid to waterproofing and ventilation to ensure optimal use of the space.
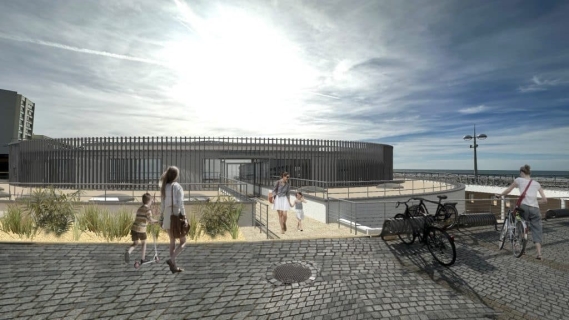
©Gruet Ingénierie
Comprehensive refurbishment of the facilities
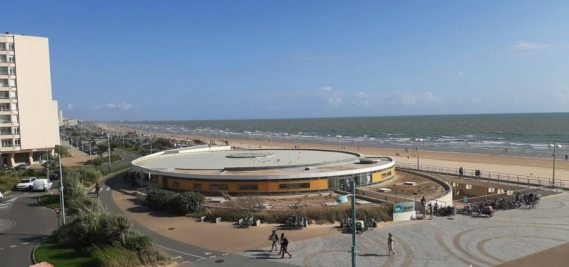
The refurbishment works involve the complete renovation of the existing facilities across three levels: the technical basement, pool deck level and esplanade level.
The works also include the demolition and stripping-out of certain areas, the refurbishment of the spaces and the creation of new openings to improve natural light and circulation. The roof will be completely replaced, providing improved insulation and greater long-term durability for the entire building.
Building envelope: complete refurbishment of the building's weatherproof shell
In addition to the structural works package, Fayat Bâtiment Pays de la Loire is also carrying out the building envelope package, which includes the complete refurbishment of the building's weatherproof shell.
This part of the project includes:
- Replacement of the timber roof structure;
- Roofing and waterproofing works;
- Façade treatment, including the installation of external thermal insulation, sandwich panels and façade refurbishment;
- Replacement of external joinery, including the installation of solar shading systems.
These works aim to improve the building's thermal envelope and enhance the overall energy performance of the aquatic centre.
3,51
millions d’euros HT
- Client: Communauté de Communes Océan Marais de Monts
- Architect: AGS Architecture
- Engineering consultancy: GRUET Ingénierie