
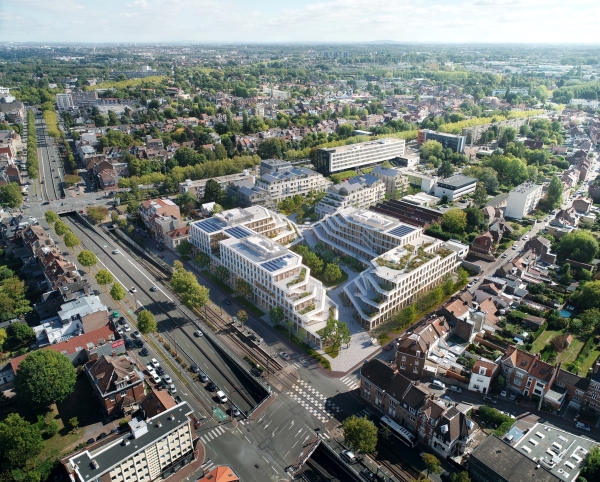
A mixed-use program
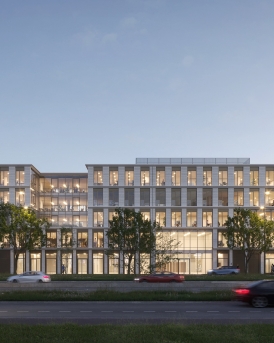
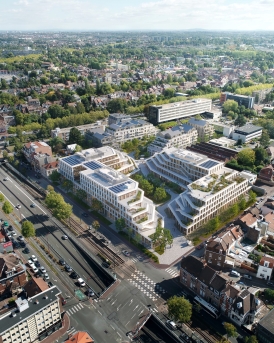
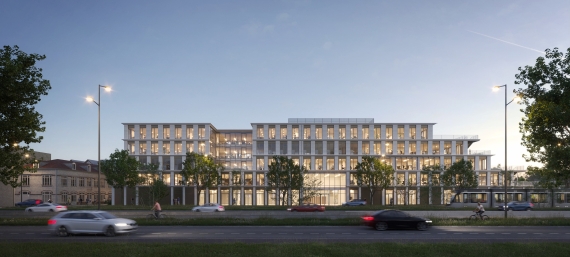
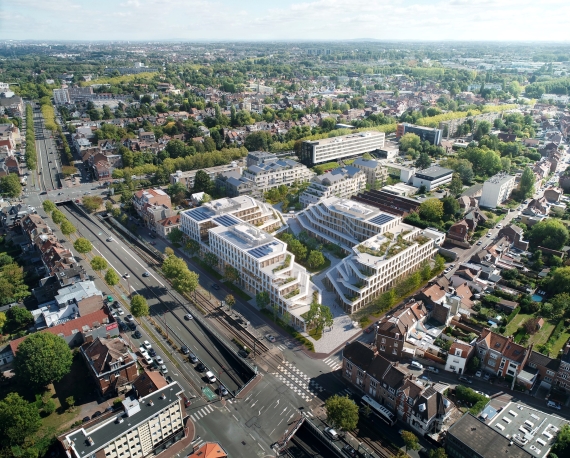
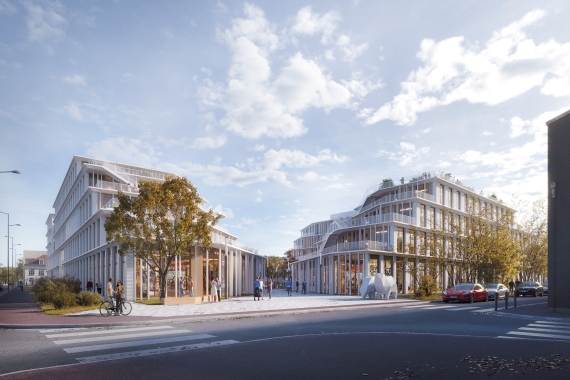
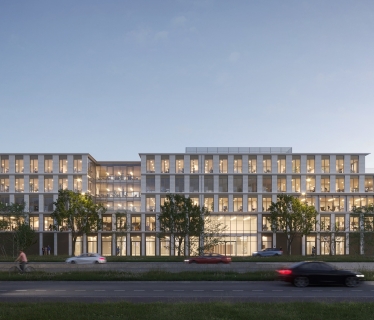
Worth €26.4 million for Nord France Constructions, this project includes the construction of 146 multi-family housing units, a retail space and 462 parking spaces. It also includes 10,800 m² of green spaces and 17,500 m² of office space, divided into six buildings with a full basement level.
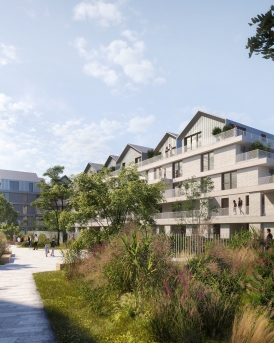
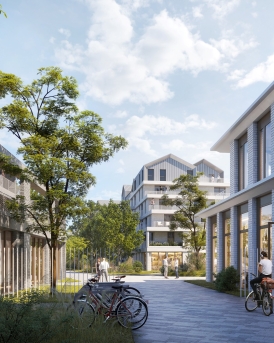
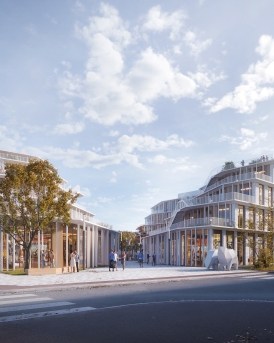
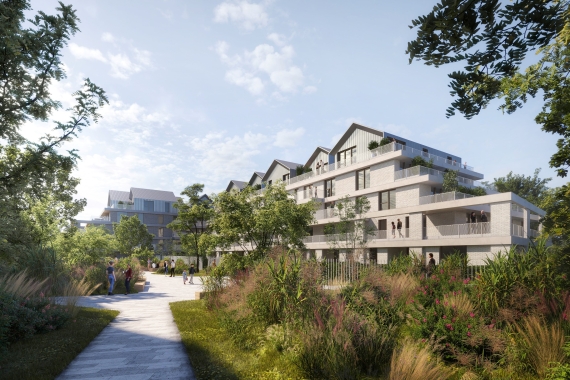
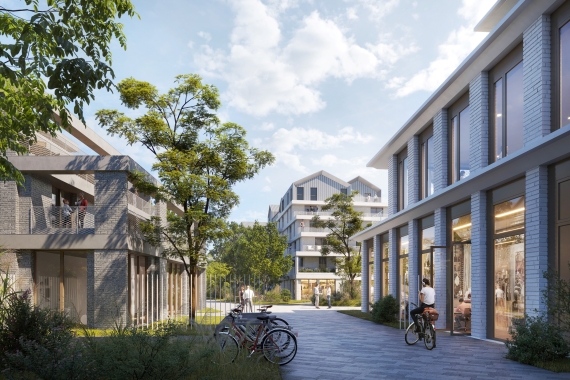
Designed by the Coldefy architectural firm, the project takes the form of an amphitheatre around garden squares, featuring architecture in harmony with nature. The residential section, comprising four buildings, offers modern, comfortable accommodation. Two other buildings will make up the tertiary innovation campus, housing the head office of Banque Populaire du Nord and the start-up incubator of the Mulliez Family Association, reinforcing the economic dynamism of Marcq-en-Barœul.
A sustainable vision
Entirely pedestrianized, the district will give pride of place to vegetation and aims to obtain the BiodiverCity label. The emphasis is on biodiversity and quality of life for future residents and users. The buildings are designed to reduce their carbon footprint, using environmentally-friendly construction techniques.
By revitalizing the former industrial wasteland, Nord France Constructions is establishing itself as a major player in urban reinvention, creating living and working spaces that meet the challenges of tomorrow. Work is scheduled for completion in 2027, enabling the first residents and users to move in.

©Coldefy Architectural Agency