
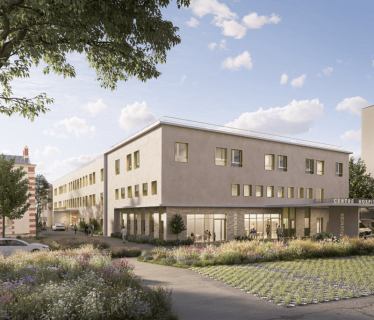
The 67-month project includes the construction of a new building and the major refurbishment of several existing structures under a Sector-Specific Global Contract.
Work will begin in summer 2026 with demolition operations. The new building will become operational during the first half of 2029, while refurbishment of the existing buildings will be completed in 2030.
To design and deliver a project of this scale while meeting both schedule and budget requirements, Thouraud, a FAYAT Bâtiment branch, has surrounded itself with partners recognised for their expertise and commitment:
- Bec Construction Champagne, a Fayat Bâtiment subsidiary (construction),
- Michel Beauvais Associés (architecture),
- Projex (technical engineering),
- OasIIS (sustainable development and HQE),
- SICC (health, safety and risk prevention),
- FBEI (technical assistance and engineering).
Together, they successfully listened to the concerns of the client, Reims University Hospital, as well as those of the project’s stakeholders, including users, healthcare professionals and administrative staff, and developed solutions that meet their expectations.
A hospital redesigned for all its users
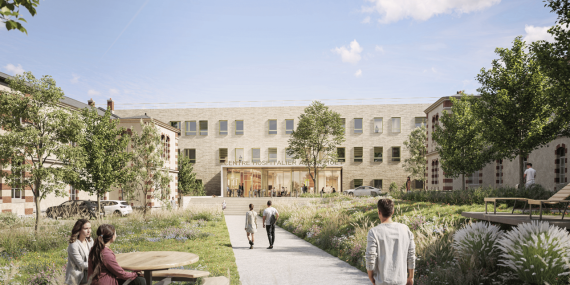
The works will first and foremost make the hospital more functional. Over time, successive extensions and restructuring projects had made the site increasingly complex.
While preserving its remarkable architectural and natural heritage, the project will therefore reconfigure access points and optimise the organisation of departments and flows, while ensuring a clear separation between public, logistics and medical areas.
- The project notably includes:
- The creation of a single imaging department
- The centralisation of consultations within a single dedicated area
- The modernisation of the emergency department, with its own dedicated entrance
- The adaptation of medical departments to accommodate both day care and inpatient care
- The refurbishment of the paediatric department to create a Women and Children’s Centre
- The relocation of the reception area and cafeteria to a new entrance hall
Reducing environmental and health risks
The overall design of the project also aims to address health and environmental challenges, which have now become key priorities for all construction projects in the healthcare sector.
To help reduce health risks, partitions and pipework have been designed to support antibacterial protection, while mineral fibres will be prohibited and sources of VOC emissions[1] will be strictly controlled.
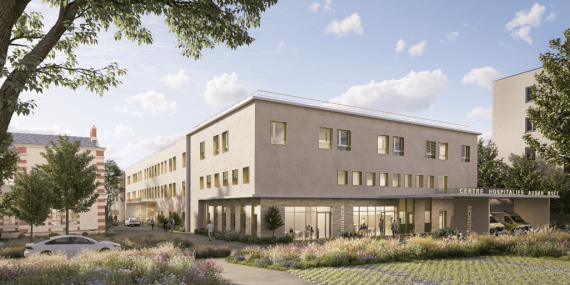
To reduce the hospital’s carbon footprint during both construction and operation, the consortium teams have designed a fully airtight building envelope, resulting in an almost passive building. The selected construction methods — including concrete walls rather than a timber frame, wood-fibre insulation and external thermal insulation (ETICS) — maximise the building’s thermal inertia.
Its performance will exceed the regulatory requirements of RT 2012 by 20%, while also anticipating the future application of RE2020 to healthcare facilities.
[1] Volatile Organic Compounds (VOCs) are airborne pollutants emitted in particular by certain materials and cleaning products.
Choosing high-performance, energy-efficient systems
The thermal systems installed — heating, ventilation, cooling, air conditioning and Domestic Hot Water — will provide high levels of performance, reliability and safety.
Heated and air-conditioned areas will therefore be equipped with double-flow mechanical ventilation systems incorporating heat recovery.
Energy production will primarily rely on the recovery of waste heat and the use of renewable energy sources, through Épernay’s district heating network.
Managing construction work on an occupied site
Thouraud’s success in securing this project was also based on its proven ability to maintain continuity of service throughout the entire construction period.
“Restructuring an occupied site is a major challenge for any contractor,” explains Rudy Mellano, Head of the Design Department at Thouraud. “It requires extremely careful sequencing of department relocations, demolition, asbestos removal and reconstruction works, while also managing disruption and health risks by partitioning and containing construction areas and carrying out daily cleaning to minimise dust.”
In this respect, Thouraud was able to draw on the experience of Seg-Fayat and Bec Construction Provence, as well as on the expertise of FBEI’s teams gained through hospital projects in Pau, Marseille and Montpellier.
These combined references and expertise also helped reassure the client of the benefits of working with a Group recognised as a leading hospital construction company in France.