

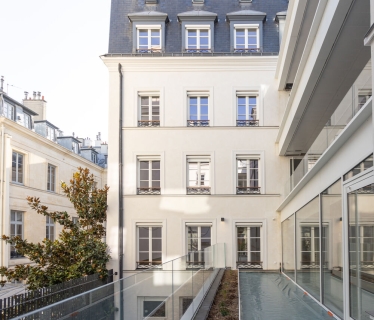
A completely redesigned base for modern retail space
The project began with a major overhaul of the building's base. The demolition and partial reconstruction of the lower levels, including basement 1, the first floor and the second floor, freed up a vast volume for large-scale retail space. This reconfiguration required :
- Relocation of technical cores, to optimize spatial organization and free up new uses.
- Complete reorganization of internal circulation, to improve accessibility and maximize functionality.
Footbridges for architectural fluidity
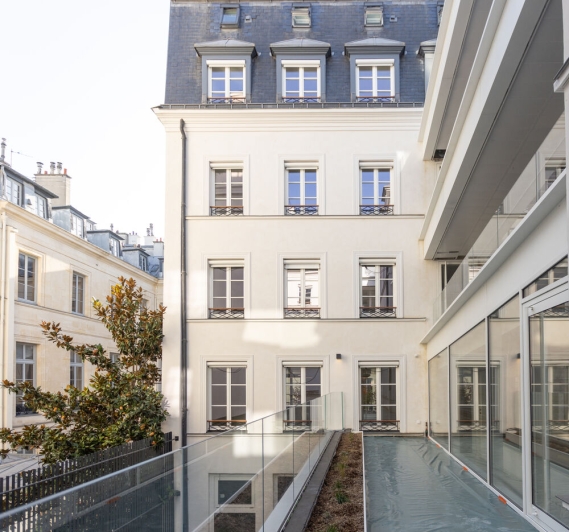
One of the emblematic elements of this restructuring is the integration of walkways linking the two main bodies of the building at each level. Not only do these structures enhance fluidity between the retail and office spaces, they also ensure visual and functional coherence.
©EliseRobaglia
An environmental ambition
Integrating environmentally-friendly technical solutions was a major priority. The building was designed to meet the requirements of the following certifications:
- BREEAM Offices - Excellent level,
- BREEAM Retail - Very Good level,
- WELL Offices - Gold level.
These labels testify to the efforts made to reduce the building's energy impact and offer spaces that promote the well-being of future users.