
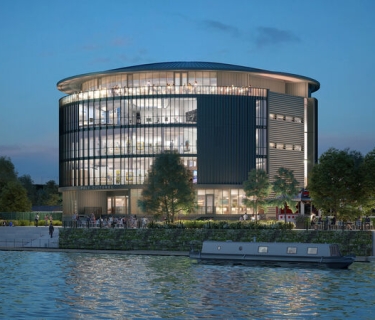
Built on the site of the famous Petit Robinson open-air dance hall, the future intermunicipal cultural centre will become a new architectural landmark for an attractive, inclusive and resilient area.
With its cylindrical, organic architecture, the building designed by the consortium [1], led by Fayat Bâtiment Île-de-France, will offer unique views and perspectives for passers-by and visitors alike. Spread across five levels featuring panoramic spaces, the centre will include a museum, an auditorium, a restaurant, educational and interpretation areas, and relaxation spaces, helping to reconnect the town with the river.
[1] Fayat Bâtiment (Design & Build), Wilmotte & Associés Architectes, Neveux Rouyer Paysagistes DPLG, Avel Acoustique, Vertical Sea (structural and technical engineering), Ingélux (lighting), GV Ingénierie (cost engineering)
A flexible, smart and efficient complex
In terms of functionality and sustainability, Fayat Bâtiment Île-de-France has drawn on its expertise in the delivery of public and cultural buildings to design a flexible, smart and energy-efficient project.
In addition to the adaptability of the spaces, with movable partitions and sound systems that can be adjusted to suit different types of events, an advanced Building Management System (BMS) will enable lighting, heating and ventilation to be controlled in real time according to occupancy levels and weather conditions.
In terms of comfort and building energy efficiency, high levels of performance will be achieved through enhanced thermal insulation, dynamic solar shading and landscaped terraces.
Building on the banks of the Marne
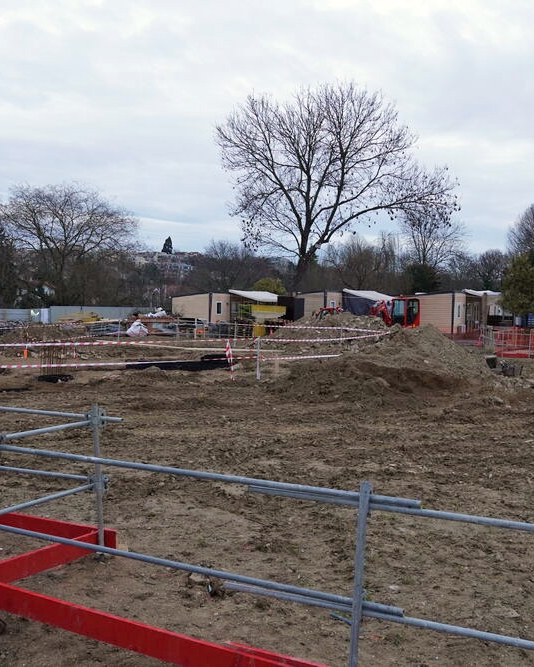
As a major regeneration project for the banks of the Marne, the scheme required strong technical and architectural solutions.
"From a technical perspective," explains Manuel B., Project Director at Fayat Bâtiment Île-de-France, "the main constraint was the site's proximity to the Marne. Given the flood risk, we had to raise the building slab by 1.6 metres and allow floodwater to flow beneath the building in the event of flooding."
Other architectural and landscaping choices have helped integrate the building into its natural surroundings: the use of glass and brown-toned metal to create a contemporary yet natural aesthetic; curved façades punctuated by vertical brown metal fins designed to blend with the surrounding vegetation; the preservation of mature trees; and the creation of sensory gardens.
RE2012 -20% and BREEAM certification
Meeting energy performance requirements 20% above the RE2012 standard, the project is targeting BREEAM certification [1], with a minimum rating of “Very Good”.
To achieve this, the consortium has implemented a number of measures:
- use of renewable energy sources, including photovoltaic power;
- optimised lighting through LED technology and automated controls;
- rainwater harvesting for irrigation and cleaning, together with heat recovery from greywater to preheat domestic hot water;
- use of sustainable, locally sourced, recycled or bio-based materials, including FSC/PEFC-certified timber and reused structural steel;
- controlled acoustics and optimised ventilation.
[1] This internationally recognised certification assesses the environmental performance of buildings against ten criteria, including water and energy management, landscape and ecology, user health and wellbeing, sustainable and innovative materials, waste management and pollution.
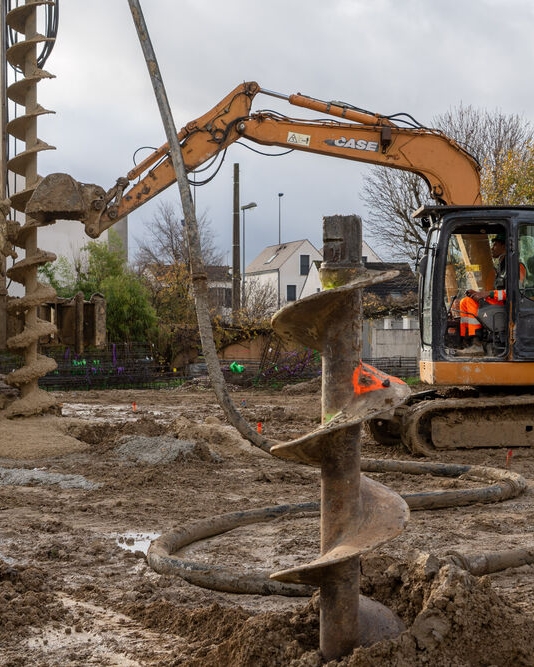
Tailor-made construction solutions
PEMB also selected Fayat Bâtiment Île-de-France for its ability to provide tailor-made construction solutions.
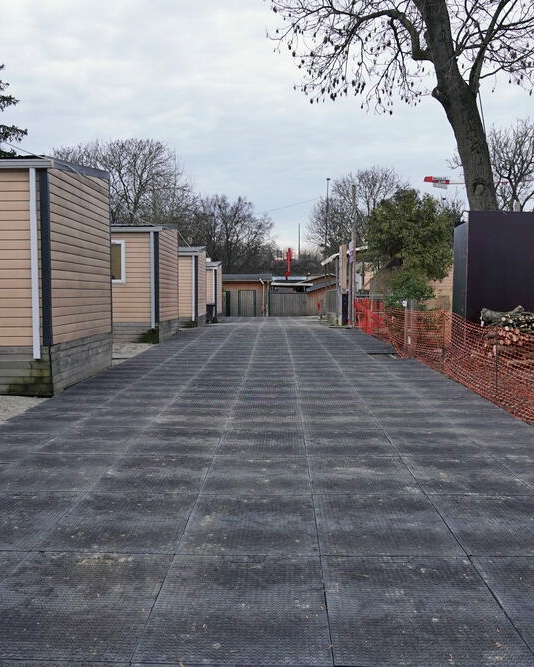
"Given the difficulties in accessing the site by road, we committed to having as many materials as possible delivered by river," explains Manuel B., "and to selecting our suppliers on this basis."
This approach benefits both local residents and the project’s carbon footprint, with each barge replacing the equivalent of four articulated lorries on the road. It has also influenced the construction methods used.
"For example," explains Manuel B., "as it was not possible to install a tower crane or have large quantities of concrete delivered to the site, we decided to replace a significant proportion of the building structure, originally designed in concrete, with a steel frame incorporating reused steel elements that will be delivered by barge."
This demonstrates how, with the right expertise, an innovative, lighter and more environmentally responsible construction method can deliver the highest levels of technical and environmental performance.