

The ageing Le Tropic building, originally constructed in the 1990s, is set to be transformed into Dissy: a modernised property designed to meet contemporary standards and integrate seamlessly into its urban surroundings.
A new identity, redesigned façades bringing in more natural light and architectural harmony, and reconfigured interiors offering greater flexibility and opportunities for interaction: the ambitious refurbishment programme designed by Cro&Co Architecture for Covéa Immobilier aims to completely reinvent the existing building.
Located within a protected area, the project seeks to open up a building that was originally relatively enclosed. This involves reconfiguring circulation routes and creating new openings in the façades to provide access to retail spaces and a landscaped courtyard.
The ambitious transformation also includes a two-storey rooftop extension, creating new accommodation on the seventh floor and above. This will house a Meeting Centre, a dining area and a large wraparound terrace offering exceptional views across the city.
[1] The rooftop extension will be set back from the main façades, forming a distinctive architectural feature at the top of the building.
Overcoming major technical challenges
The structural works are scheduled to last 13 months.
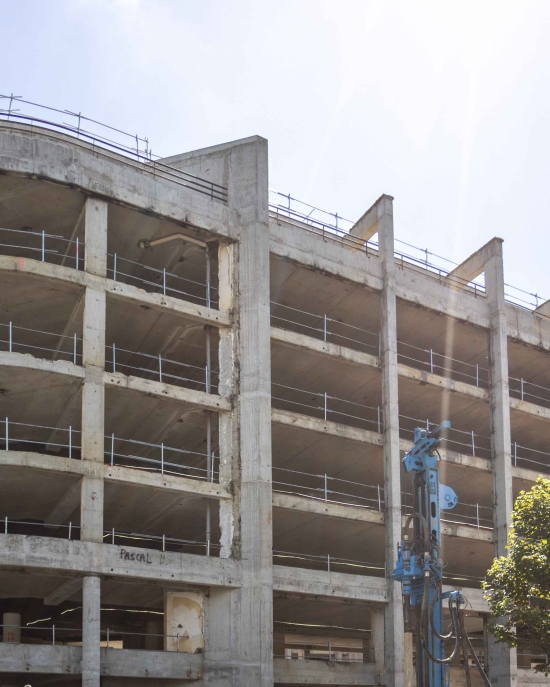
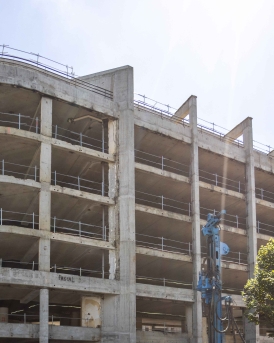
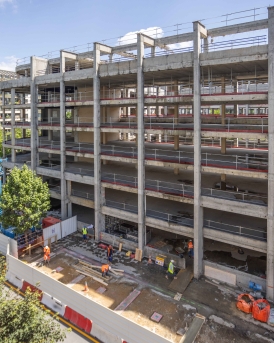
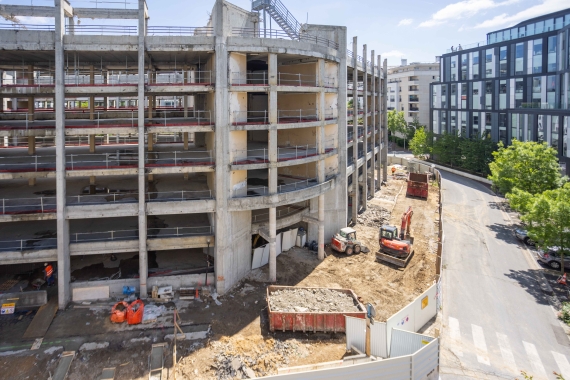
From the ground floor to the sixth floor, the teams at Fayat Bâtiment Île-de-France will create new lift and stairwell shafts, close off the existing ones and introduce double-height spaces to enhance the welcoming atmosphere of the entrance lobby and provide greater flexibility in the use of office areas.
The rooftop extension will require the installation of a steel structure following the demolition of the existing roof structure above the seventh floor.
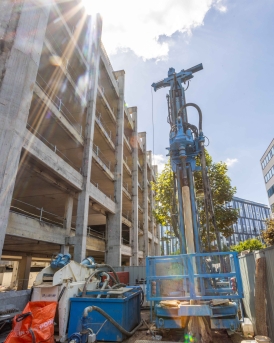
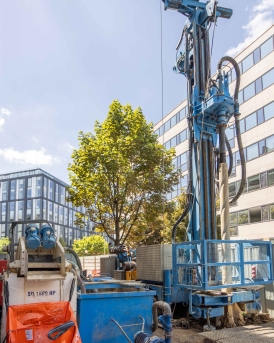
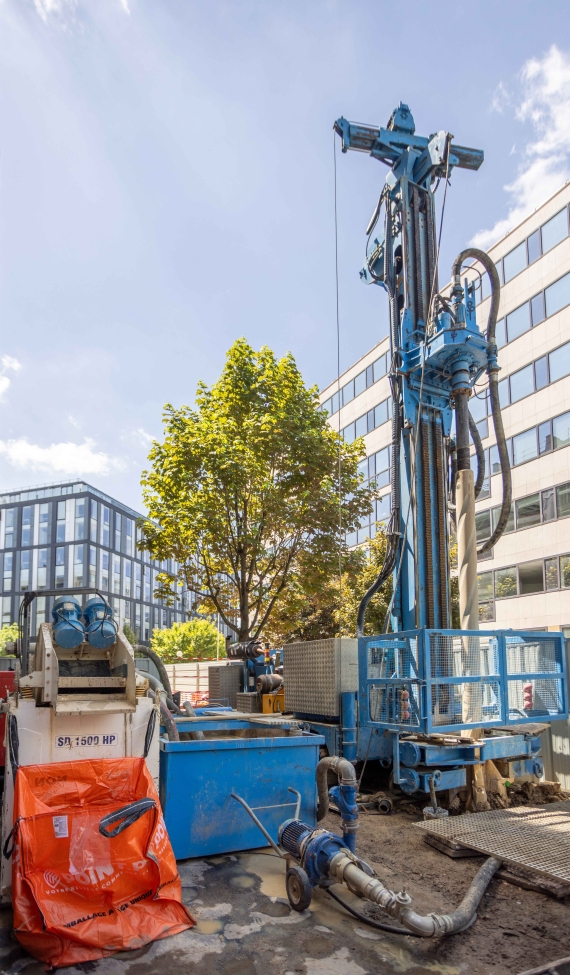
Further technical challenges include groundwater pumping to enable basement excavation and the installation of a geothermal energy system designed to meet part of the building's heating and cooling requirements.
©Potion médiatique
A methodical and carefully controlled approach
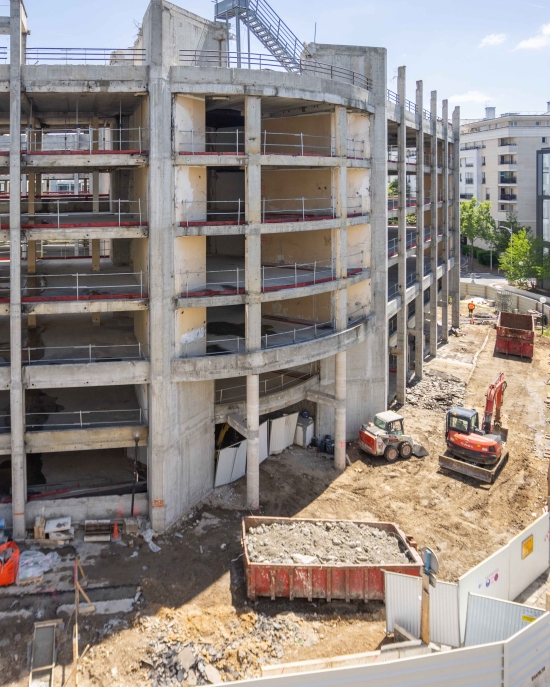
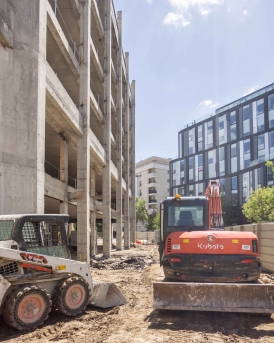
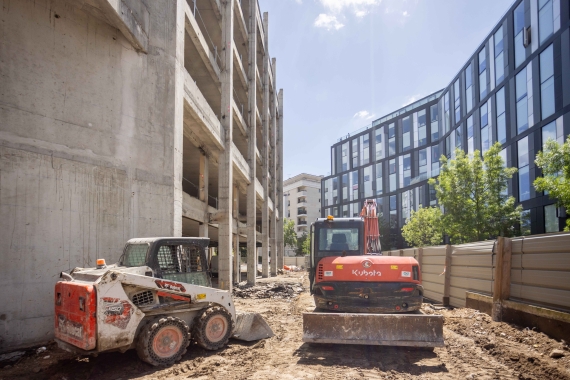
Beyond the technical expertise required to implement specific solutions, including pumping systems, drilling operations and water circulation networks, the main challenge lies in coordinating the demolition and refurbishment phases.
"On this type of project, the priority is to ensure that demolition works in certain areas do not compromise the building's structural stability," explains Chrisnold B., Construction Director and Project Manager.
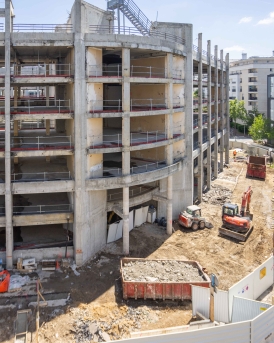
For Dissy, Fayat Bâtiment Île-de-France has adopted a carefully planned construction sequence, allowing work to take place simultaneously in two or three of the five designated demolition zones.
"The alternative would have been to install a temporary steel bracing structure, but this would have increased both the project's cost and carbon footprint without providing any benefits in terms of productivity," explains Chrisnold B.
These detailed construction sequencing studies were carried out by Fayat Bâtiment Île-de-France's Construction Methods Department.
The department is also supporting the site teams with the installation of complex temporary propping systems, the management of demolition debris flows and the monitoring of the building's structural stability.
©Potion médiatique
A sustainable construction site and building
Fayat Bâtiment Île-de-France was selected for this project partly because of its CSR commitments and proven experience in delivering sustainable buildings.
For its new building, Covéa has committed to six environmental and performance certification schemes, including BBCA Rénovation (Low-Carbon Building Refurbishment), HQE (High Environmental Quality), BREEAM Refurbishment, WiredScore and Circolab.
These commitments place demanding requirements on the carbon footprint of construction methods, the long-term durability of building installations, occupant well-being and the quality of digital connectivity.
"When it comes to reuse, for example," explains Chrisnold B., "we are incorporating materials recovered during the building's strip-out phase, such as cable trays, lighting fixtures and sanitary equipment, while also identifying additional sources of reclaimed materials. To reduce CO₂ emissions, we assess the carbon footprint of the materials we purchase, monitor our water and energy consumption, and optimise waste management."
In terms of waste management, the project has achieved an improved 85% waste recovery rate, supported by the appointment of a dedicated Environmental and Certification Coordinator.
Every aspect of the project is carefully managed to meet Covéa's objectives, including the scheduled handover of the building in early 2027.
Combining expertise for a successful transformation
The Covéa Dissy project draws on the combined expertise of the FAYAT Group, with two subsidiaries of the Fayat Métal Division, Castel Alu and Vilquin, playing key roles in the operation.
Castel Alu, a specialist in architectural building envelopes, is responsible for the façade works, ensuring a contemporary architectural appearance and optimal energy performance.
Meanwhile, Vilquin, renowned for its expertise in structural steelwork, is delivering the building's vertical extension and the construction of the new rooftop levels.
Close coordination between the various specialist trades enables the teams to meet the project's demanding technical requirements while fulfilling its architectural ambitions.
Together, these complementary areas of expertise are helping to make Covéa Dissy a benchmark for successful major building refurbishment, combining innovation, sustainability and seamless urban integration.
Covéa Dissy



©Potion médiatique