
A comprehensive and well-structured development
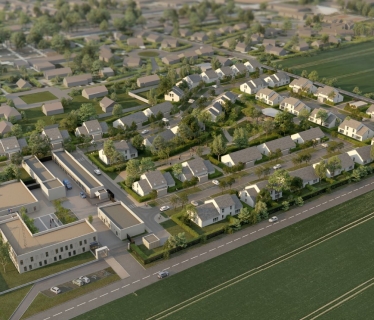
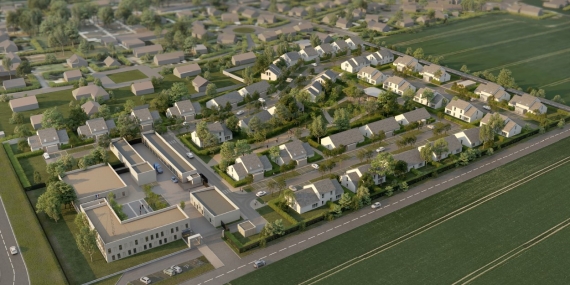
The project covers a 38,000 m² site. It includes 71 individual homes, ranging from one-bedroom to five-bedroom units, designed to accommodate gendarmerie personnel. Each home is independently positioned, with layouts tailored to the needs of families.
The service and technical facilities have been designed to meet operational requirements. Their layout enables the efficient management of administrative, logistical and reception functions.
A landscaped park is being created at the heart of the site. It provides structure to the overall development and creates a pleasant living environment, while encouraging pedestrian circulation and shared uses.
A project designed to meet environmental requirements
The project complies with the criteria of the 2020 Environmental Regulations, with a target of RE2020 -10%. This level of performance helps reduce energy consumption and ensures better control of the project’s environmental impact.