

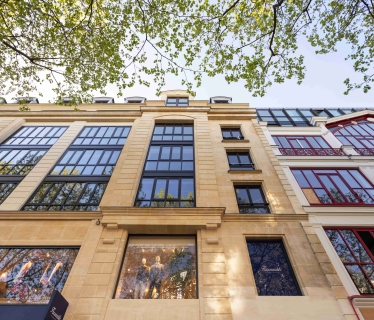
A building steeped in history
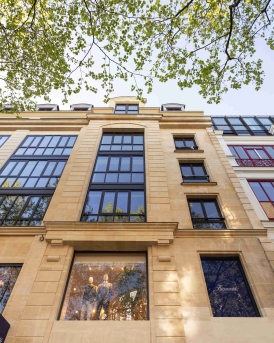
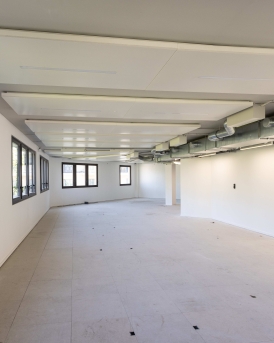
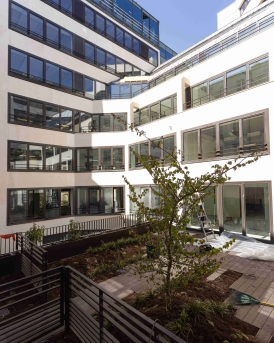
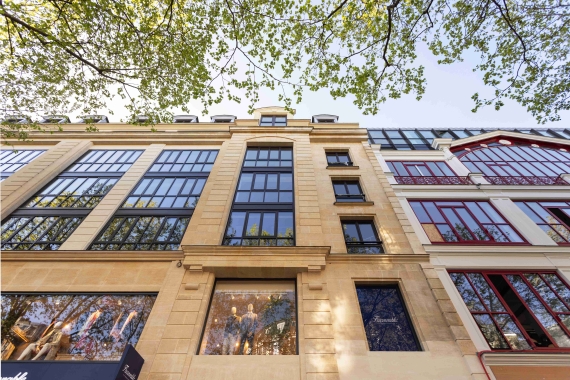
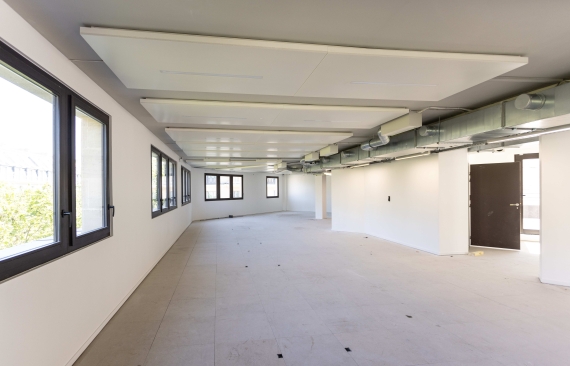
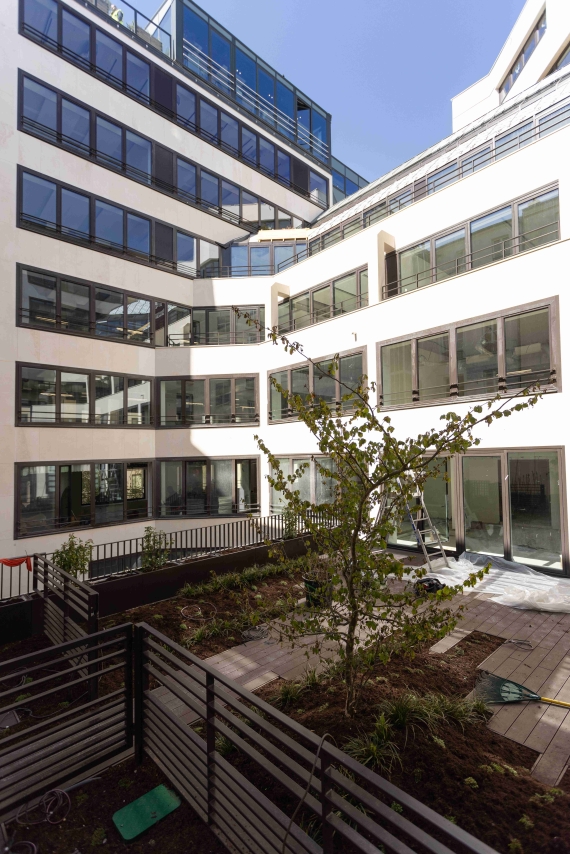
Special care has been taken to preserve what makes this building unique. Recognizable by its wrought ironwork and facade moldings, in 1835 it housed the studio of the famous photographer Nadar. Now, behind its period porte cochère, history and innovation meet as the site prepares to become a new place to live, with 5,000 m² of office space and almost 400 m² of retail space on the first floor.
Preserve, reuse, modernize
One of the key features of this project was to preserve the existing floors and invert, avoiding the need for a crane, new foundations, micropiles and associated excavations.
With a view to preserving the environment and reducing waste, the Capucines worksite favors the reuse and recovery of existing materials. As much of the pre-existing structure and heritage as possible is preserved, helping to reduce the project's carbon footprint. Eco-designed materials are also favored, helping to promote more environmentally-friendly construction.
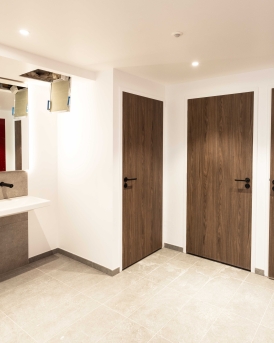
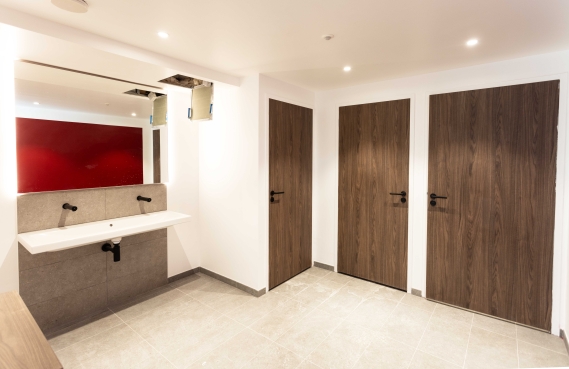
Sanitary doors, gravel tiles, wrought-iron handrails and railings, light fittings, fabric and sub-flooring from another building will be reused, making the project part of a circular and responsible dynamic.
35 boulevard des Capucines in Paris, an example of decarbonization with a life cycle analysis and how to be a player on Scope 3 of its BEGES.
Renovation at 35 Capucines in Paris (75)
©Elise Robaglia of @POTION MEDIATIQUE